Status: Upcoming - not yet registered with K-RERA; proposed plan awaiting environmental clearance; as at 3 October 2026.
Homes at Prestige Avon
That makes Prestige Avon a project of a few hundred homes rather than a township, with a choice of tower heights that will shape what each home offers: a lower floor in the shortest tower and a high floor in the tallest, which reaches about 85 m, are different propositions even within the same configuration.
The illustrations on this page are indicative layouts, labelled by configuration only. They are not Prestige's floor plans, they carry no sizes, and the homes Prestige registers may look different.
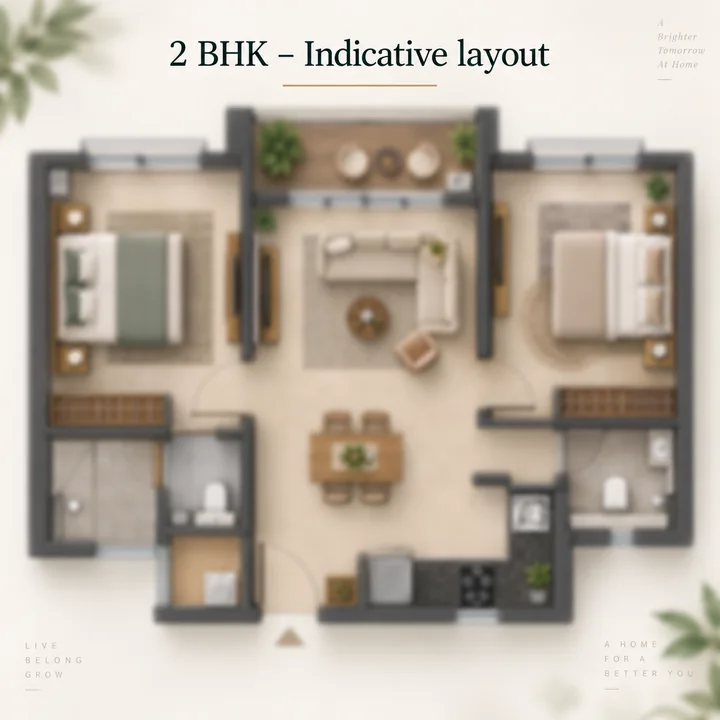
2 BHK
2 BHK, indicative layout. A configuration quoted in the pre-launch material, not confirmed by Prestige; sizes are not yet announced.

3 BHK
3 BHK, indicative layout. A configuration quoted in the pre-launch material, not confirmed by Prestige; sizes are not yet announced.

3.5 BHK
3.5 BHK, indicative layout. A configuration quoted in the pre-launch material, not confirmed by Prestige; sizes are not yet announced.
The Unit Mix in Circulation
Prestige Avon's homes are expected in three configurations. The pre-launch material quotes 2, 3 and 3.5 BHK homes; Prestige has not confirmed the mix, and sizes and prices are not yet announced.
| Configuration | Status as at 3 October 2026 | Size | Price |
|---|---|---|---|
| 2 BHK | Quoted in the pre-launch material; not confirmed by Prestige | Not yet announced | Not yet announced |
| 3 BHK | Quoted in the pre-launch material; not confirmed by Prestige | Not yet announced | Not yet announced |
| 3.5 BHK | Quoted in the pre-launch material; not confirmed by Prestige | Not yet announced | Not yet announced |
How many homes of each type there will be is not yet announced either. The total of 260 homes is part of the proposed plan; the split between configurations is not.
Reading "3.5 BHK". In Bengaluru listings, a ".5" usually means a three-bedroom home with an extra, smaller room - a study, a home office or a room that can serve as a fourth bedroom. Prestige has not described what the extra room would be at Prestige Avon. When the plans are out, check whether it has a window, whether it is counted in the carpet area and whether it could take a bed and a wardrobe. For a home-format comparison with Prestige Avon, consider Prestige Fernvale, which offers two- and three-bedroom apartments within The Prestige City on Sarjapur Road.
Prestige notes that areas can change with design until approvals are received. Any size you are quoted for Prestige Avon today, from any source, is therefore not a figure to plan a budget around. Prestige has not announced a price for Prestige Avon; the price list will come at launch.
Carpet, Built-Up and Super Built-Up Area Explained
Prestige Avon's homes will be registered by carpet area, the one measure the RERA Act defines, and a registered project's agreement for sale states it. Three different area figures are common in Bengaluru, and they can describe the same home very differently.
| Measure | What it covers | What it leaves out |
|---|---|---|
| Carpet area | The net usable floor area inside the home, including the area under internal partition walls | External walls, service shafts, exclusive balcony or verandah area and exclusive open terrace area |
| Built-up area | Carpet area plus the thickness of the walls, and often the balcony and utility areas | Any share of the building's common areas |
| Super built-up area | Built-up area plus a proportionate share of common areas such as lobbies, corridors, lifts, staircases and, in some projects, the clubhouse | Nothing - it is the largest figure, and the one most often quoted in advertising |
The gap between carpet area and super built-up area is called loading. A loading of 30% means the super built-up figure is 30% larger than the carpet area; put the other way, carpet area is then about 77% of the super built-up figure (100 divided by 130). The arithmetic is simple, but it changes every comparison:
- two homes quoted at the same super built-up size can have different carpet areas if their loading differs;
- a price per sq ft on super built-up area always looks lower than the same price per sq ft on carpet area;
- a balcony can sit inside one quote and outside another, so always ask which areas a figure includes.
The safe rule is to compare carpet area with carpet area, and price per sq ft of carpet area with price per sq ft of carpet area. For how the price will be built up, including stamp duty, registration and GST, see the price page.
What the K-RERA Registration Will Fix
Prestige Avon's figures become firm at registration. As at 3 October 2026, Prestige Avon is not registered with K-RERA and no registration number has been issued. Check the project on the K-RERA site at https://rera.karnataka.gov.in/viewAllProjects?language=en before you pay anything.
When Prestige registers the project, the registration will put on record:
| Item | Where it stands today | After registration |
|---|---|---|
| Configurations | 2, 3 and 3.5 BHK quoted in the pre-launch material; not confirmed | The types of homes, as registered |
| Number of homes by type | Not yet announced | The count of each type, within the registered total |
| Carpet area | Not yet announced | The carpet area of each type of home |
| Sanctioned plans | Building plan sanction not yet published | The sanctioned building and layout plans |
| Completion date | Not yet announced | The completion date Prestige commits to |
Once the project is registered, the registered carpet area is the figure your agreement for sale should carry. Read every brochure size against it.
What to Ask For
Prestige Avon's floor plans will come with the launch, and a few questions will tell you more than any brochure.
- The carpet area of the exact home you are offered, as registered with K-RERA, alongside any built-up or super built-up figure you are quoted.
- The balcony and utility areas, stated separately, so you know what is inside the carpet area and what is not.
- The loading, as a percentage, if a super built-up area is quoted.
- A dimensioned floor plan for the home, with the size of each room, not only the total.
- Which tower and which floor. The proposed towers have 18, 22 and 25 upper floors, so ask which configurations sit in which tower.
- Homes per floor and lifts per tower, which Prestige has not yet announced.
- For a 3.5 BHK, what the extra room is: its size, its window and whether it can serve as a bedroom.
- Car parking. The proposed plan has 457 car parks for 260 homes, 65 of them with EV charging; ask how many parks come with each type of home.
- The cost sheet, line by line, once the price list is issued.
The master plan page sets out the proposed towers, clubhouse and open space, and the location page the road distances from the site. Register on the contact page and we will send you the floor plans and carpet areas as soon as Prestige releases them.
Prestige Avon Floor Plans FAQs
Will Prestige Avon have 2 BHK homes?
Two-bedroom homes are among the configurations in circulation for Prestige Avon. The pre-launch material quotes 2, 3 and 3.5 BHK homes; Prestige has not confirmed the mix, and sizes and prices are not yet announced. The unit plan will come at launch, and the K-RERA registration will list every home with its carpet area. If a 2 BHK is what you need, register interest so we can tell you as soon as Prestige confirms the configurations.
What sizes will the Prestige Avon apartments be?
Prestige has not announced the sizes of any Prestige Avon home. Sizes quoted on broker pages are not Prestige's figures, so do not plan a budget around them. The K-RERA registration will fix the carpet area of every home, and the agreement for sale should state it. Compare homes on that registered carpet area once it is published.
What is the difference between carpet area and super built-up area?
Carpet area is the usable floor area inside a home's walls, and it is the measure the K-RERA registration fixes for every home. Built-up area adds the thickness of the walls and the balconies. Super built-up area adds a share of lobbies, corridors, lifts and the clubhouse on top of that. Two homes with the same super built-up figure can have quite different carpet areas, so compare Prestige Avon homes, and their prices, on carpet area.
Will floor and tower choice change the price at Prestige Avon?
It may. Many developers add a floor-rise charge for higher floors or price some positions differently, and Prestige Avon's three towers rise to 18, 22 and 25 upper floors. Prestige has not yet published its price list or the charges on it. When it does, check how the floor-rise is calculated and whether it is included in the agreement value that stamp duty and GST are charged on.
What will decide the price of a home at Prestige Avon?
Prestige will set the price at launch. The cost of each home will then depend on its carpet area, its configuration, its floor and tower, and the charges on the cost sheet, such as floor-rise, parking, the maintenance deposit and legal and utility charges. Statutory costs come on top. Ask for the full cost sheet, not only a headline rate.