Status: Upcoming - not yet registered with K-RERA; proposed plan awaiting environmental clearance; as at 3 October 2026.
Prestige Avon in Pictures
As proposed, Prestige Avon has 260 homes in three towers of 18, 22 and 25 upper floors, with a clubhouse, on about 3.40 acres. The plan awaits environmental clearance and K-RERA registration, so these figures can change, and so can the way the finished project looks.
Artist's Impressions
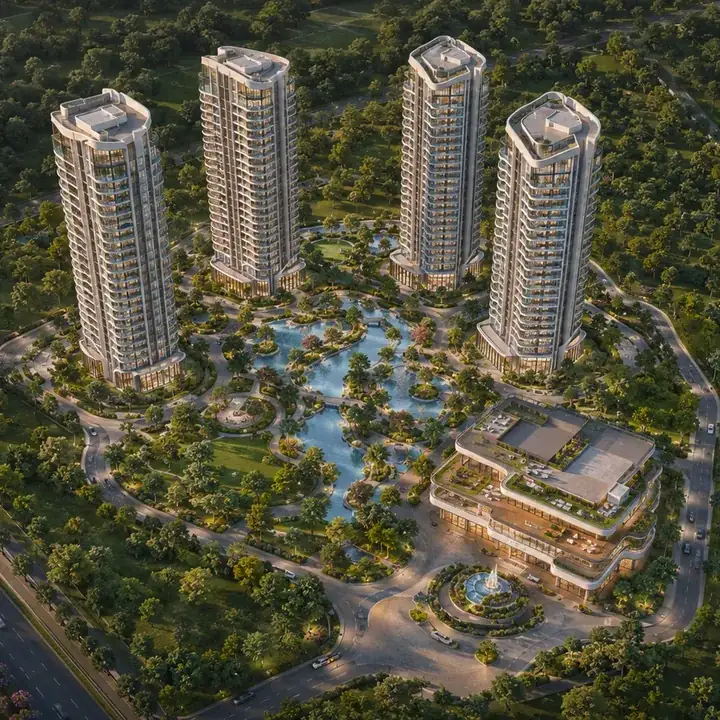
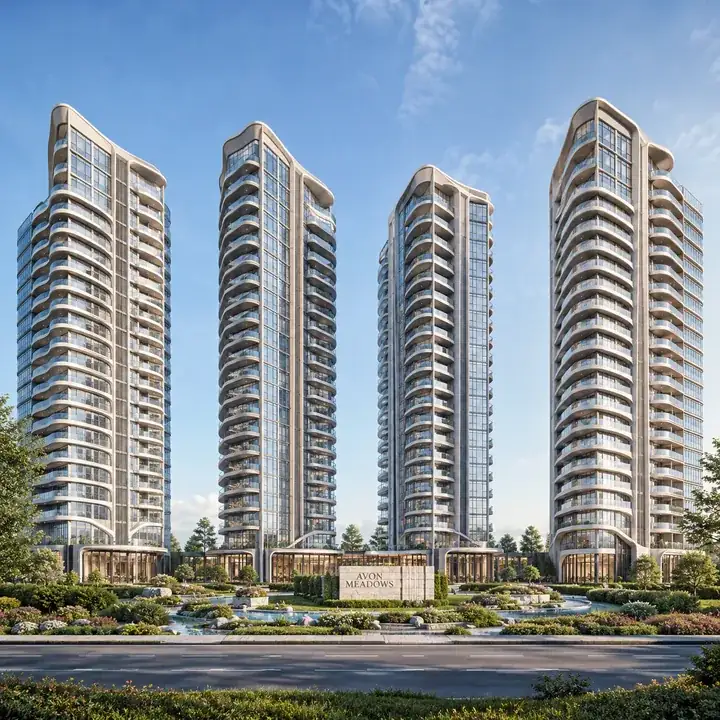
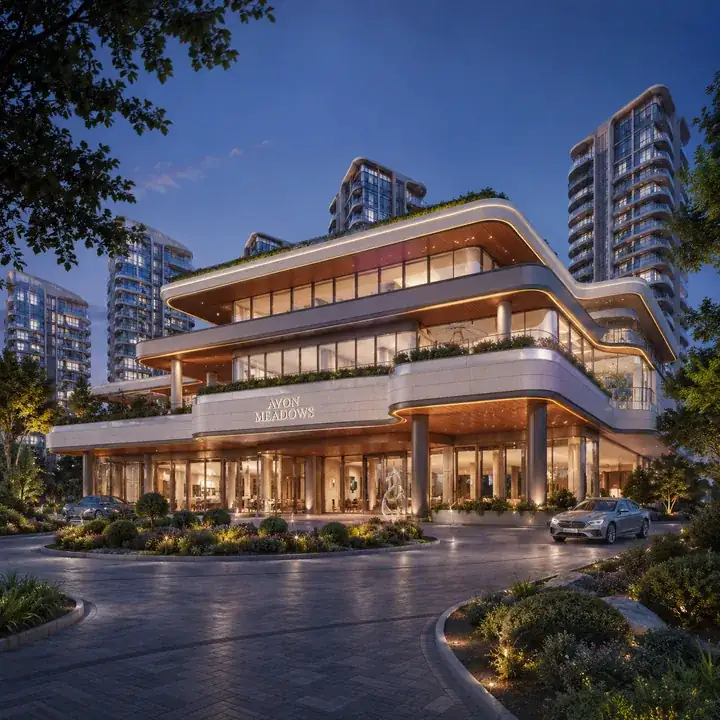
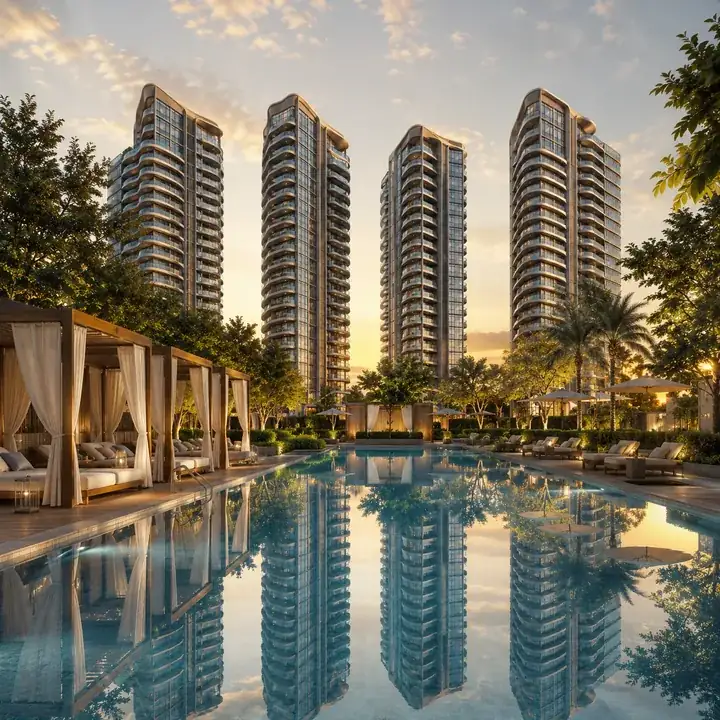
Prestige Avon's artist's impressions picture the parts of life at the project that the proposed plan already sets out, and the mood of the homes inside.
The towers. The aerial view and the entrance drive show three residential towers in a row, stepping up from 18 upper floors nearest Thanisandra Main Road to 25, the tallest reaching about 85 m. The towers' small footprint - buildings cover about 18.5% of the site in the proposal - leaves most of the ground open.
The clubhouse. A clubhouse building of its own, planned with two basements, a lower ground, a ground and three upper floors. Prestige has not yet published what it will hold, so the impressions show its character, not a list of facilities.
The gardens. About 32% of the net site area is landscape in the proposed plan, around 4,086 sq m of green between and around the buildings. The towers stand on three basement levels, with 457 car parks in the proposed plan.
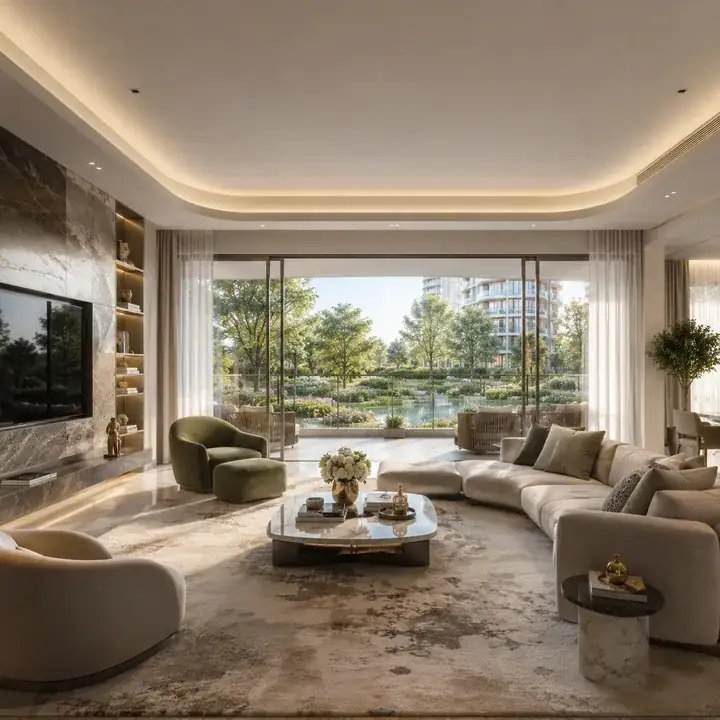
The homes. The living room impression suggests the light and space of an apartment at Prestige Avon. Prestige has not yet published interiors or specifications.
Images are artist's impressions and indicative only. The aerial view follows the proposed order of three towers in a row with the clubhouse at the far end of the plot, but the facades, landscaping and finishes are illustrative, they are not Prestige's drawings, and the project as built may differ. The master plan page sets out the proposed plan in numbers.
The Setting on Thanisandra Main Road
Prestige Avon's surroundings are a picture worth seeing in person. The site fronts Thanisandra Main Road on its west side, about 0.6 km south of Bellahalli Cross by road, where the road is 21.5 m wide today. Nikoo Homes 8 is next door to the north, and Prestige Camden Gardens, a sold-out Prestige project, stands about 0.5 km south on the same road.
Around it, the neighbourhood is a mix of new apartment communities, schools and lakes. A few landmarks around the site, all by road:
| Around Prestige Avon | Road distance |
|---|---|
| Golden Chariot Public School | about 0.3 km |
| Kogilu Layout | about 1.7 km |
| Thirumenahalli Lake | about 1.8 km |
| Bhartiya City offices and The Leela Bhartiya City | about 2.3 to 2.7 km |
| Bhartiya Mall | about 2.7 km |
| Manipal Hospital North (Yelahanka) | about 4.3 km |
| Yelahanka metro station (Blue Line, under construction) | about 4.6 km |
| Yelahanka Junction railway station | about 5.6 km |
| Manyata Tech Park | about 7.3 km |
| Kempegowda International Airport | about 20.5 km |
This site's location map is indicative and not to scale: it shows where places sit in relation to one another, not the exact road routes or the site boundary. The location page carries the full list of road distances, metro status and the trade-offs of the address.
About These Images
Every picture in this gallery serves the same purpose: to give you a feel for Prestige Avon before Prestige publishes its own images.
| What you see | What it is |
|---|---|
| Towers, entrance, clubhouse, garden and living room | Artist's impressions, indicative only |
| Location map | Indicative, not to scale |
When Prestige's own images arrive, look for three things the impressions here cannot settle: the sanctioned position and setbacks of each tower, the actual elevations and landscape design, and what the homes are finished with. Those are the pictures to judge Prestige Avon by. For another visual project reference alongside Prestige Avon, consider Prestige Fernvale, which offers two- and three-bedroom apartments within The Prestige City on Sarjapur Road.
Prestige has not yet released a brochure, elevations, its own master plan or show-home photographs for Prestige Avon. They will come with the launch, and the K-RERA registration will carry the sanctioned plans. As at 3 October 2026, Prestige Avon is not registered with K-RERA and no registration number has been issued. Check the project on the K-RERA site at https://rera.karnataka.gov.in/viewAllProjects?language=en before you pay anything.
Register on the contact page and we will send you Prestige's own images and plans as soon as they are released.
Prestige Avon Gallery FAQs
Are the Prestige Avon images real photographs?
No. Images are artist's impressions and indicative only. The aerial view and the master plan follow the proposed plan of three towers in a row with a clubhouse, and the 2, 3 and 3.5 BHK layouts are indicative illustrations with no sizes. Prestige has not yet published elevations, interiors, an amenity list or its own unit plans, so the registered plans, not the images, are the reference for what will be built.
Has Prestige published a master plan or elevations for Prestige Avon?
Not yet. Prestige has not released its own master plan, tower elevations or unit plans for Prestige Avon. The master plan on this site is an artist's impression of the proposed plan: three towers in a row running east from the Thanisandra Main Road frontage, with the clubhouse beyond them. The figures behind it - 260 homes, three towers, a clubhouse and about 3.40 acres - are proposed, and the sanctioned layout will come with the building plan sanction and the K-RERA registration.
How tall will the Prestige Avon towers be?
As proposed, the three Prestige Avon towers rise from three basement levels and a ground floor to 18, 22 and 25 upper floors, and the tallest reaches about 85 m. The towers stand in a row, with the shortest nearest Thanisandra Main Road and the tallest furthest east. Prestige has not yet published elevations, so the look of the towers is not yet known. The plan awaits environmental clearance and K-RERA registration, so the heights can still change.
How much open space will Prestige Avon have?
In the proposed plan, buildings cover about 18.5% of the site against the 50% permitted, and landscape takes about 32% of the net site area, about 4,086 sq m. That works out to about 76 homes per acre on the 3.40-acre site. The rest of the ground carries driveways, ramps and visitor parking. The landscape design itself has not yet been published.
Can I visit the Prestige Avon site?
Yes. We can arrange a visit to Thanisandra Main Road so you can see the Bellahalli stretch, the road and the neighbourhood around the site for yourself. Prestige has not published a site office or a sample flat for Prestige Avon. A visit is the best way to judge the traffic, the schools close by and the landfill to the north-east before the launch.